

BEDS4
BATHS3 full
SQUARE FEET2,170
MLS#932836
STATUSActive
PROPERTY TYPEResidential - Single Family
SUBDIVISIONSkyview
Property Description
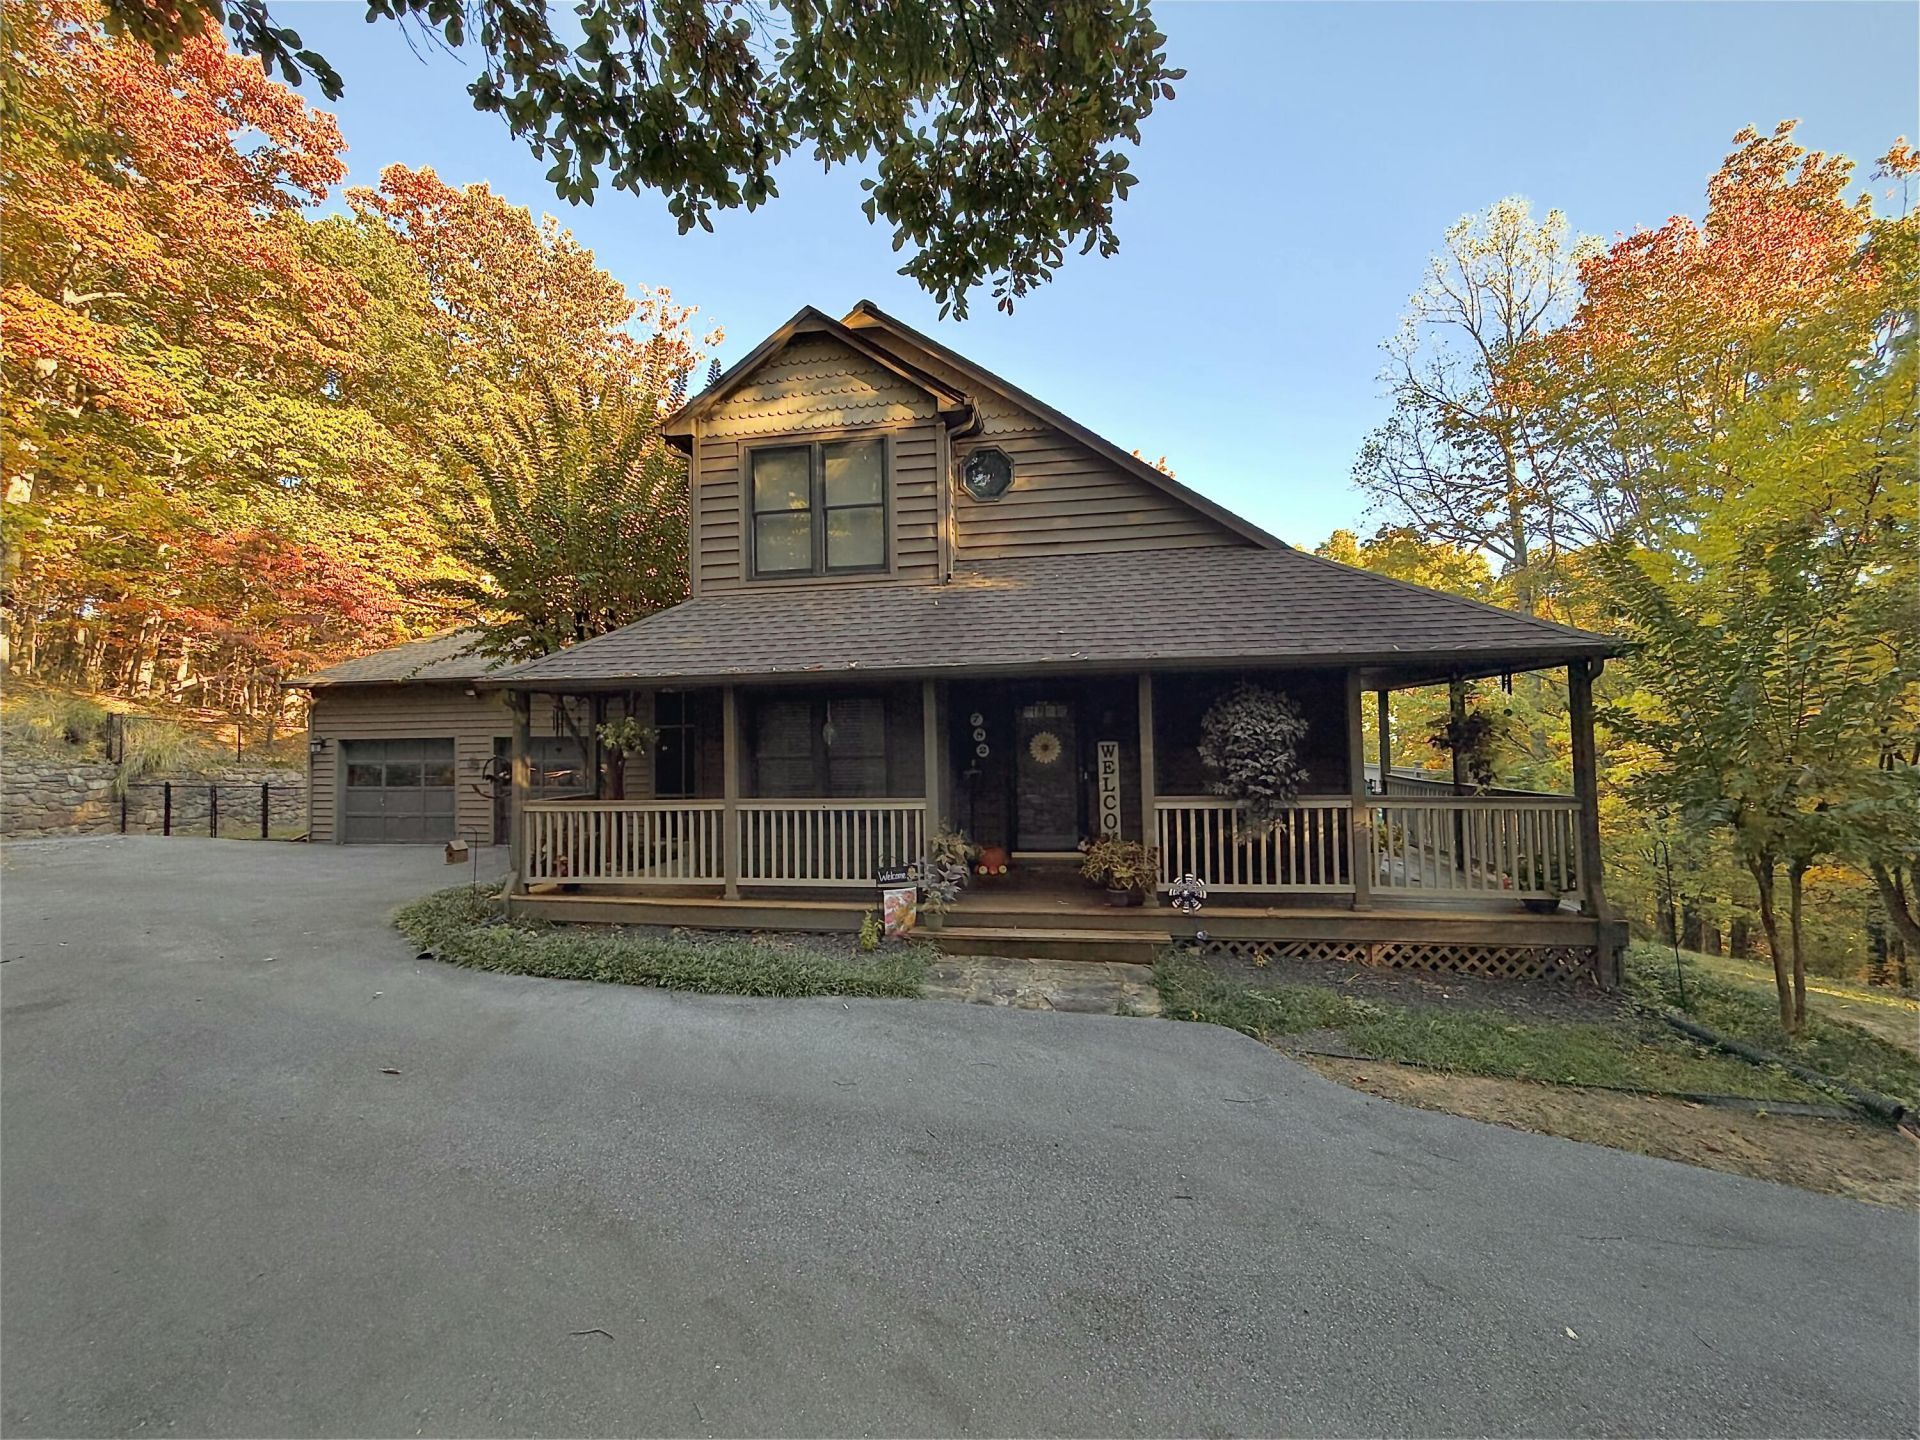
Experience the ultimate blend of rustic charm and tranquility in this cedar-sided, truly one-of-a-kind residence, perfectly positioned in desirable Roanoke County (Salem address). Designed for relaxed living and effortless entertaining, the home features expansive decking on 3 sides, creating seamless indoor-outdoor flow and offering magnificent vantage points to take in the woodsy surroundings. Unwind in the screened-in porch, your private retreat for morning coffee or quiet evenings overlooking the landscape. Inside, unique architectural character meets comfortable living spaces. Practicality is equally matched with convenience, boasting a generous double-car attached garage and an additional dedicated storage building for all of your tools, gear, and hobby needs. GOOD TO KNOW: large room on lower level is currently used as a primary suite with private bath, walk-in closet, and gas log fireplace, windows, and exit door to outside. Bedroom on the main level is currently being used as a den but also has a bathroom and closet. Property includes an additional lot next door (0.5 acres). Water lines for public water are in place from the house to the street but have never been connected.
Property Features
Property Type: Residential - Single Family
Basement: Yes
Cooling: Central Air
Fireplaces: 1
Heating: Heat Pump Electric
Lot Size: 1.17 Acres
Taxes: $3,430
Year Built: 1987
Amenities
Cathedral Ceiling(s)
Ceiling Fan(s)
Walk-In Closet(s)
Sunroom
Feature Descriptions
Appliances: Cooktop, Dishwasher, Dryer, Electric Range, Washer
Days on Site: 5
Exterior: Wood Siding
Exterior Door(s): Wood
Fireplace Location: Kitchen, Gas Log
Floor: Carpet, Tile
Lot: Wooded
Lot Dimensions: 1.17 acre(s)
Miscellaneous Features: Paved Road
Porch: Covered Porch, Screened Porch, Deck, Patio
Sewer: Private Septic
Special View Info: Mountain(s), Sunrise, Sunset
Water: Private Well
Window: Tilt-In, Skylight(s)
Wooded: Yes
Local Schools
High School: Glenvar
Middle School: Glenvar
Elementary School: Fort Lewis
Listed By / Shown By
Listed By
Agency Name: MKB, REALTORS® - SALEM

Shown By
Agent Name: Carol Sheridan
Agent Phone: (540) 588-4614
Estimate Your Payment
Estimated Payment
$ 1,340.55 per month $932.51 Principal & Interest $285.83 Property Tax $122.21 Homeowner's InsuranceChange Payment Information

Carol Sheridan
Office: (540) 989-4555
Cell: (540) 588-4614
Toll Free: (800) 879-6527
Email Me
MKB, REALTORS
Main Office
Main Phone: (540) 989-4555
3801 Electric Road SW
Roanoke, VA 24018
3801 Electric Road SW
Roanoke, VA 24018

Privacy Policy / DMCA Notice / ADA Accessibility


This site is hosted, designed and copyright
© 1994 - 2026 by
Delta Media Group, Inc. -- Patent Pending --
782 Skyview Rd | MLS# 932836
This single family home located at 782 Skyview Rd, Salem, VA 24153 is currently listed for sale by MKB, REALTORS® - SALEM, with an asking price of $419,000. This property was built in 1987 and has 4 bedrooms and 3 full baths with 2170 sq. ft. Skyview Rd is located in the Skyview subdivision. Search Skyview real estate on csheridan.mkbrealtors.com today.